

Price Reduction - Views
Address
804 Shelburne Way, Nicholasville, KY
Price
$ 499,900
Property Attributes
- MLS#26019596
- TypeSingle Family
- Listing Status Active
- CountyJESSAMINE
- CityNicholasville
- Area009 - Jessamine County
- NeighborhoodBurley Ridge
- Zip40356
- StyleContemporary,Craftsman
- Year Built2022
- Price$ 499,900
- Bedrooms5
- Full Bathrooms3
- Half Bathrooms0
- Sqr Footage2808
- Lot Size0.2 Acres
Data Source:
ImagineMLS
Property Description
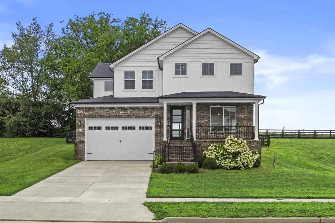
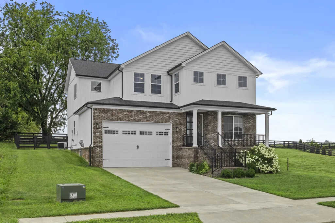
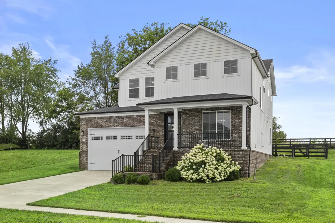
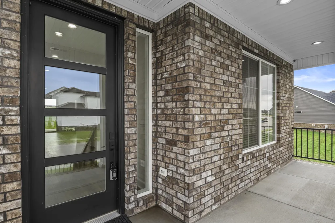
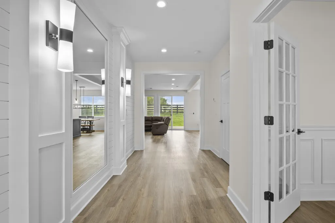
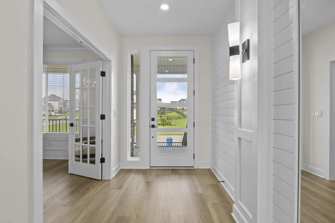
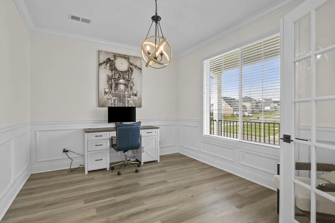
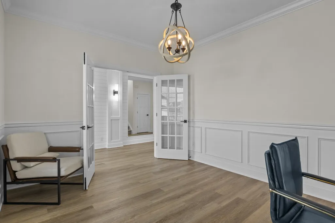
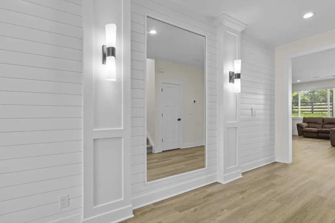
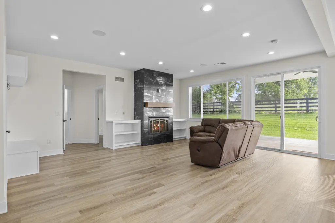
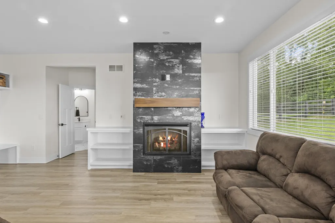
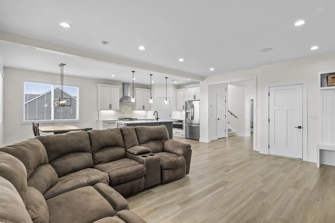
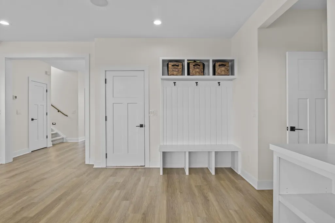
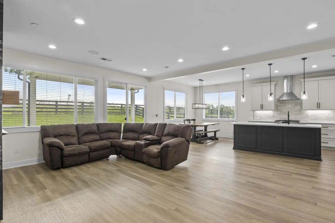
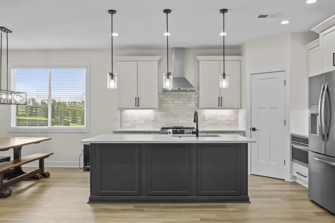
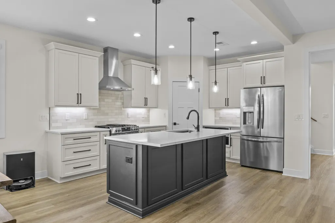
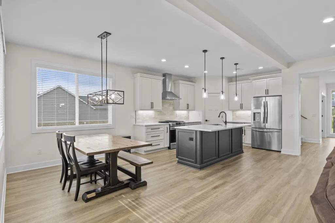
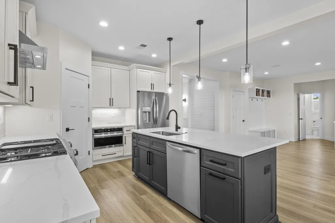
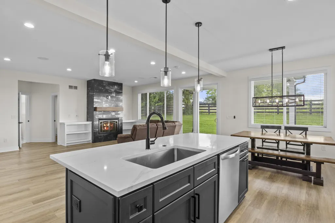
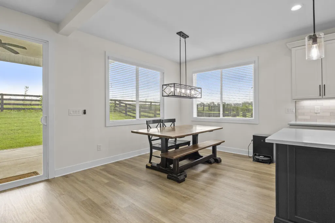
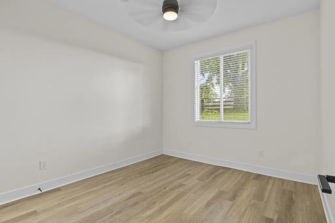
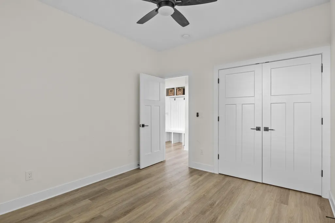
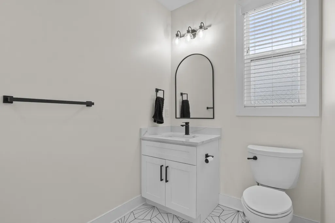
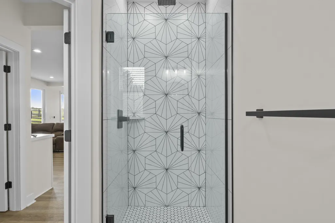
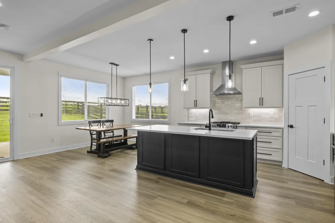
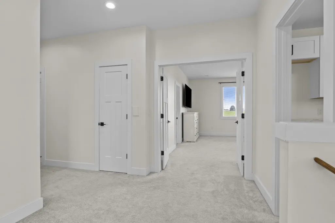
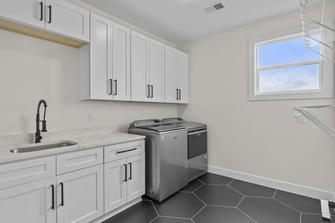
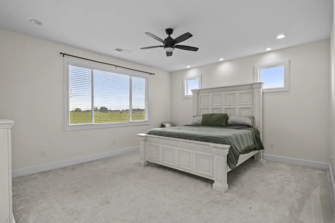
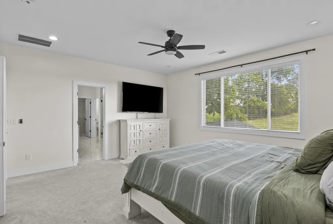
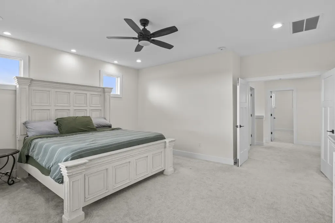
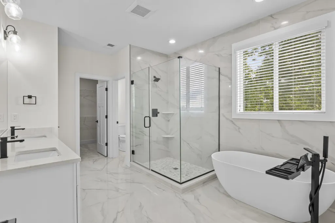
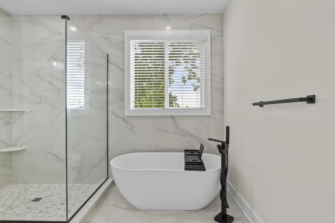
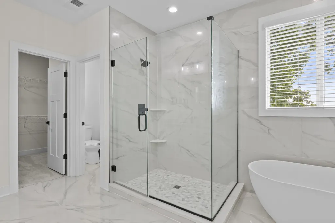
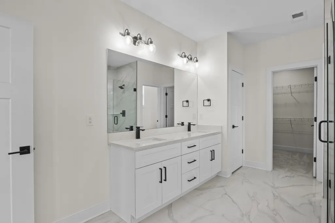
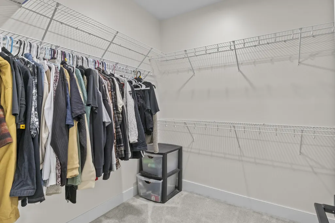
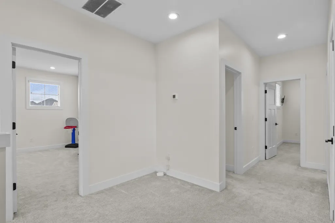
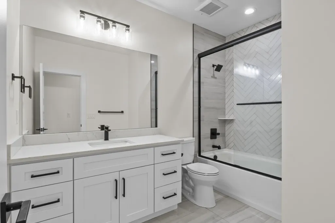
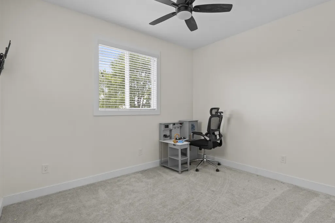
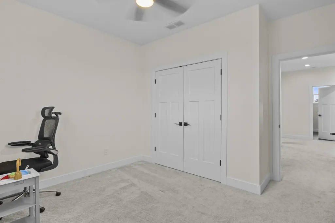
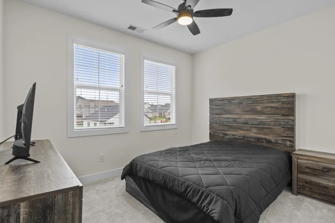
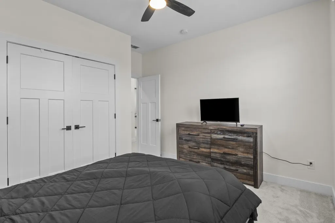
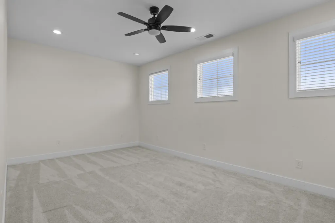
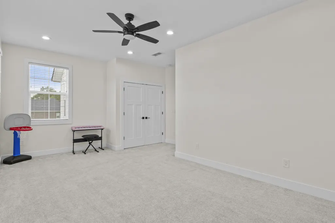
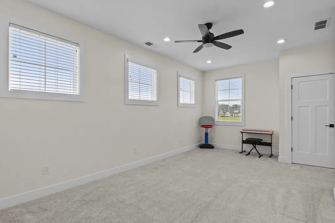
Better than new, this move-in ready home is packed with upgrades you won't find in many new builds. From the moment you step onto the inviting covered front porch and through the impressive glass front entry doors, you'll appreciate the thoughtful design and custom finishes throughout. The welcoming foyer features elegant custom millwork, a built-in mirror, designer wall sconces, and French doors leading into an office that create a stunning first impression. Just off the entry, you'll find an oversized coat. The heart of the home is the bright, open-concept kitchen featuring an oversized island, gas range, abundant cabinetry, a walk-in pantry, and a sunny dining area overlooking the living room. The family room offers a cozy gas fireplace flanked by custom built-in bookshelves, built-in Bluetooth speakers for seamless entertaining, and oversized windows that flood the space with natural light. Designed for flexibility, the main level includes a full bathroom and a first-floor bedroom, ideal for guests, second home office, or multigenerational living. Premium upgrades include a central vacuum system, tankless gas water heater, whole-home irrigation system with smart app controls, a convenient drop zone off the garage, illuminated stair lighting, and abundant storage throughout. Upstairs, retreat to the spacious primary suite through elegant French doors. The luxurious ensuite features dual vanities, a soaking tub, a large tiled shower, and an expansive walk-in closet. Three additional bedrooms share a well-appointed full bathroom, while the second-floor laundry room adds everyday convenience. Offering the convenience of exceptional storage, designer finishes, and modern smart-home features, this beautifully appointed Nicholasville home delivers the quality and upgrades today's buyers are looking for—without the wait of new construction.
| Elementary School | Middle School | High School |
|---|---|---|
| Warner Elementary School | East Jessamine Middle School | East Jess HS |
| Price History | |
|---|---|
| 7/23/2026 | Listed $502,000 |
| 9/1/2026 | 1$499,900 |
General Features
| Sewer | Public Sewer |
|---|---|
| Heating | Forced Air |
| Cooling | Heat Pump |
| Possession | Close Of Escrow |
| Roof | Dimensional Style |
| Appliances | Dishwasher,Disposal,Gas Range,Microwave,Oven,Refrigerator |
| HOA Fee | 275.0 |
| Garage Spaces | 2.0 |
| Association Fee Includes | Other |
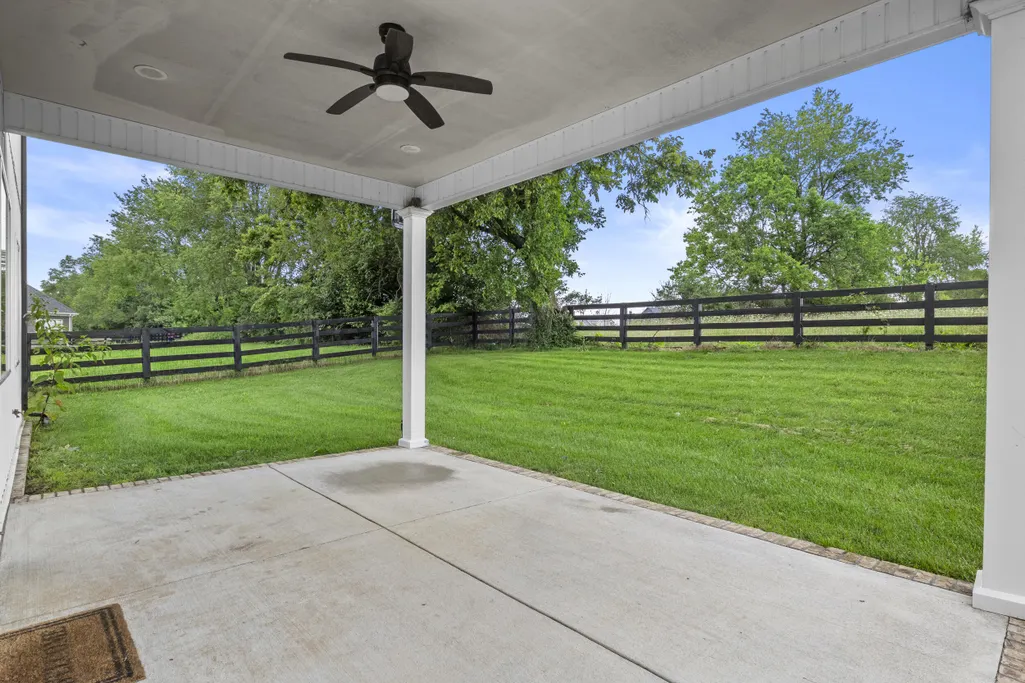
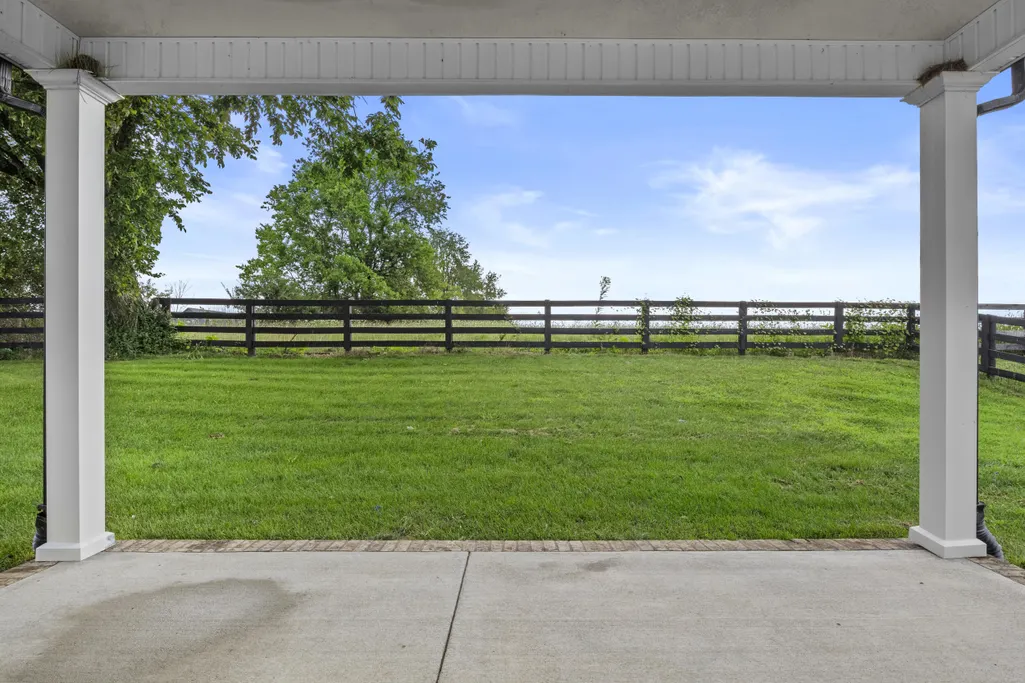
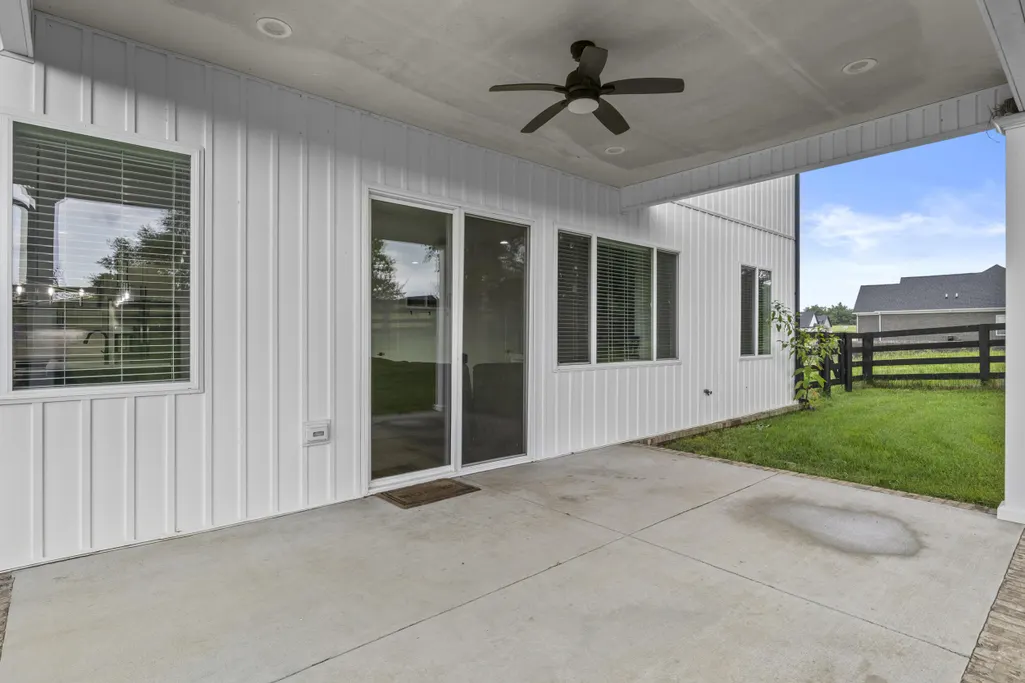
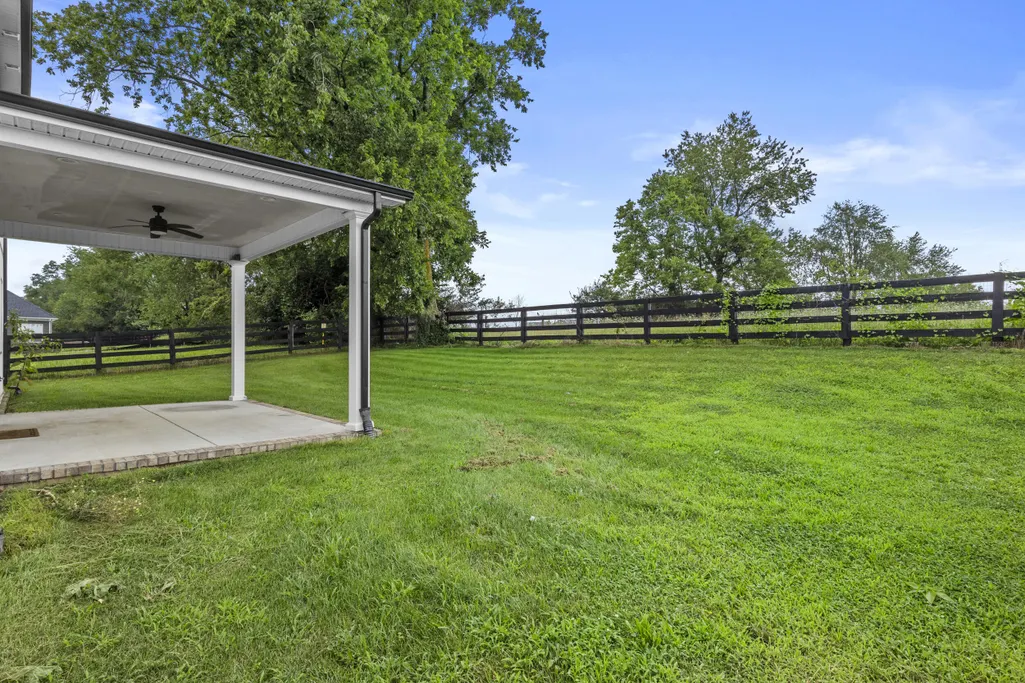
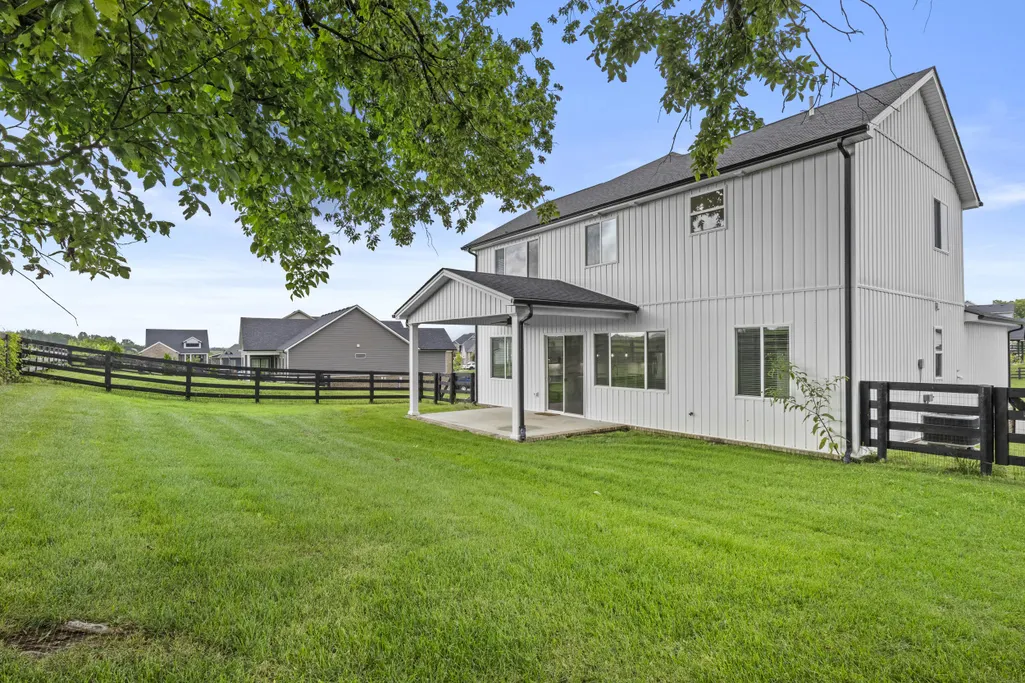
| Patio/Porch Features | Patio,Porch,Rear Patio,Front Porch |
| Architectural Style | Contemporary,Craftsman |
| Construction Materials | Vinyl Siding,Brick Veneer |
| Year Built | 2022 |
| View | Other |
| Levels | Two |
| Property Subtype | Single Family Residence |
| Parcel Number | 072-00-00-001.1I |
| Assoc Fee Paid Per | Annually |
| County | Jessamine |
| New Construction | No |
| Property Type | Residential |
| HOA | Yes |
| Attached Garage | No |
| Subdivision Name | Burley Ridge |
| Garage Y/N | Yes |
| Total Rooms | 11 |
| Full Baths | 3 |
| Status | Active |
| Directions | From Lexington,take Nicholasville Road (US-27 South) to Nicholasville,turn left onto KY-39 (Wilmore Road),then right into Burley Ridge on Burley Drive,right onto Shelburne Way,and 804 Shelburne Way w |
| High School | East Jess HS |
| City | Nicholasville |
| High School District | Jessamine County - 9 |
| MLS Area | 009 - Jessamine County |
| Lot Size Units | Acres |
| Lot Size Square Feet | 8624.88 |
| Carport Y/N | No |
| Elementary School | Warner |
| Land Lease Y/N | No |
| Home Warranty Y/N | No |
| Middle/Junior High School | East Jessamine Middle School |
| MLS Area Minor | 009 - Jessamine County |
| Lease Considered Y/N | No |
| Rent Control Y/N | No |
| Structure Type | House |
| Standard Status | Active |
| MobileHomeRemainsYN | No |
| Senior Community | None |
| Sewer_co_Public_sp_Sewer | True |
Interior Features
| Interior Amenities | Breakfast Bar,Ceiling Fan(s),Central Vacuum,Eat-in Kitchen,Entrance Foyer,Walk-In Closet(s) |
|---|---|
| Flooring | Carpet,Tile,Other |
| Total Fireplaces | 1 |
| Fireplace Features | Gas Log,Gas Starter,Living Room,Ventless |
| Basement (Y/N) | No |
| Air Conditioning Y/N | Yes |
| Heating Y/N | Yes |
| Window Features | Blinds |
| Fireplace Y/N | Yes |
| Above Grade Finished Area | 2808.0 |
| Laundry Features | Electric Dryer Hookup,Washer Hookup |
| Total Bedrooms | 5 |
| Below Grade Finished Area | 0.0 |
| LivingAreaSource | Public Records |
| Total Baths | 3 |
| Heating-Forced Air | True |
Exterior Features
| Exterior Amenities | Other |
|---|---|
| Fencing | Wood |
| Parking Features | Attached Garage,Driveway,Garage Door Opener,Garage Faces Front |
| Lot Features | Landscaped |
| Water Source | Public |
| Lot Size Area | 0.2 |
| Foundation Details | Slab |
| Building Area Total | 2808.0 |
| Lot Size Acres | 0.2 |
| Lot Size Source | Public Records |
| Waterfront Y/N | No |
| Crops Included Y/N | No |
| Horse Y/N | No |
| Irrigation Water Rights Y/N | No |
Amenities
- Foreclosure
- Views
- Short Sale
- New Construction
- Adult 55+
- Lease To Own
- No HOA Fees
- Furnished
- Primary On Main
- Air Conditioning
- Seller Finance
- Green
- Fixer Upper
- Horse
- Golf
- Fireplace
- Deck
- Garage
- Basement
- Pool
Property vs Single Family Average in 40356
Price
Year Built
Visits
 Data last updated: September 15, 2026 9:47 AM UTC and updating occurs daily