

Waterfront - New Construction - Primary on Main
Address
105 Saddlebrook Court, Nicholasville, KY
Price
$ 899,900
Property Attributes
- MLS#26023623
- TypeSingle Family
- Listing Status Active
- CountyJESSAMINE
- CityNicholasville
- Area009 - Jessamine County
- NeighborhoodAshgrove Estates
- Zip40356
- StyleRanch
- Year Built2027
- Price$ 899,900
- Bedrooms4
- Full Bathrooms3
- Half Bathrooms1
- Sqr Footage3417
- Lot Size0.64 Acres
Data Source:
ImagineMLS
Property Description
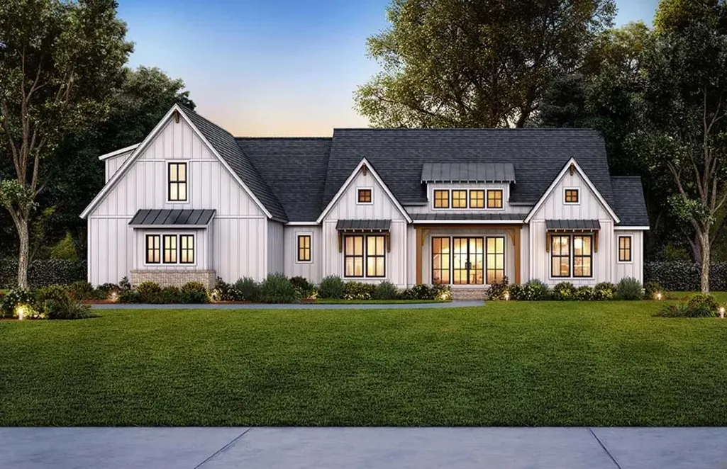
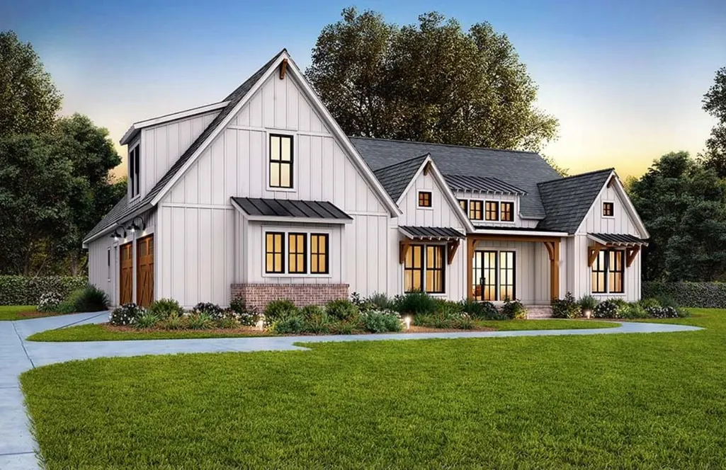
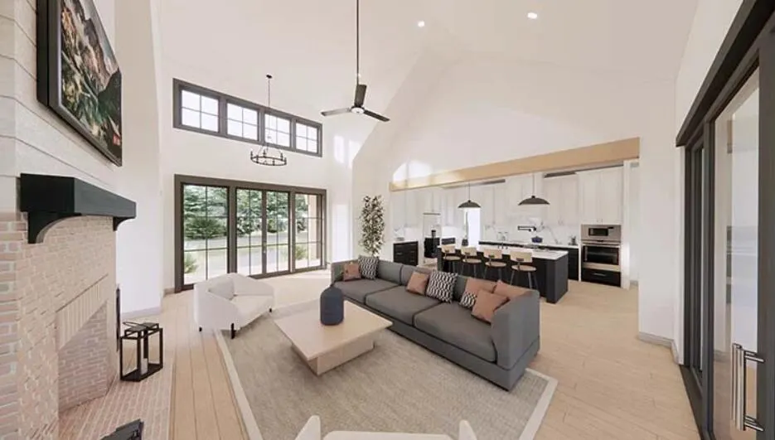
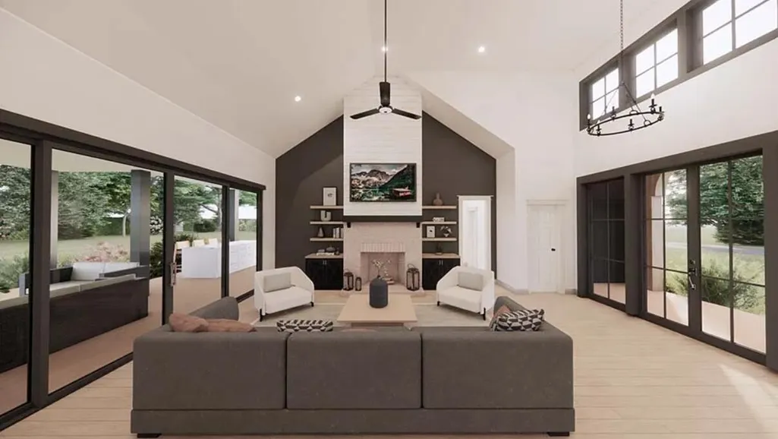
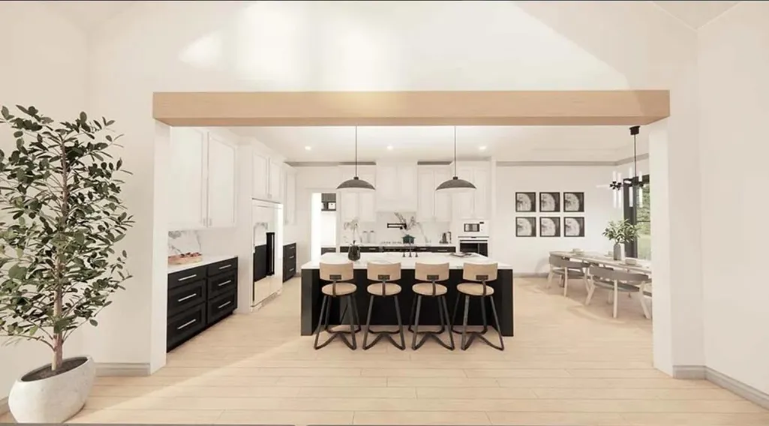
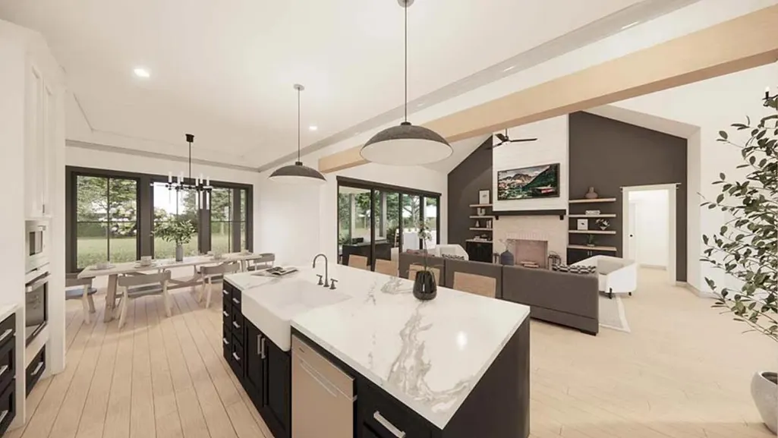
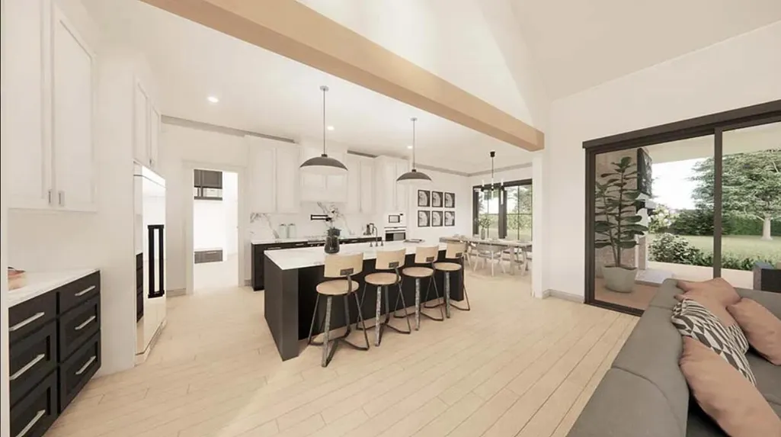
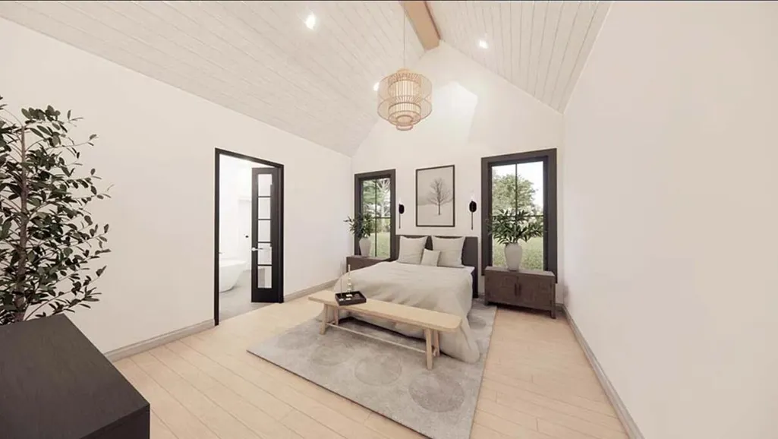
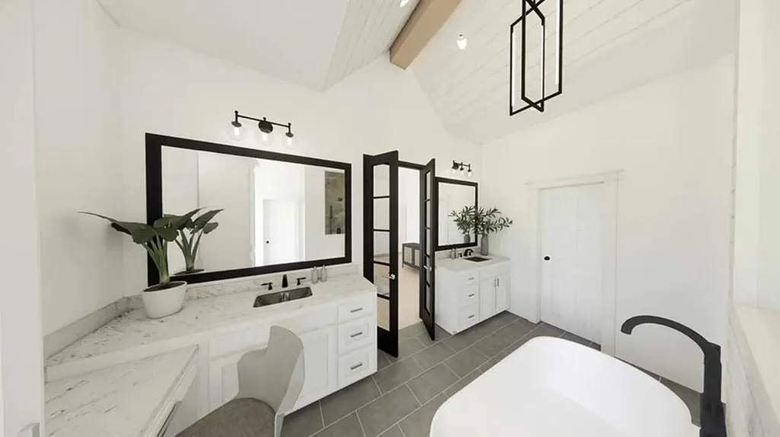
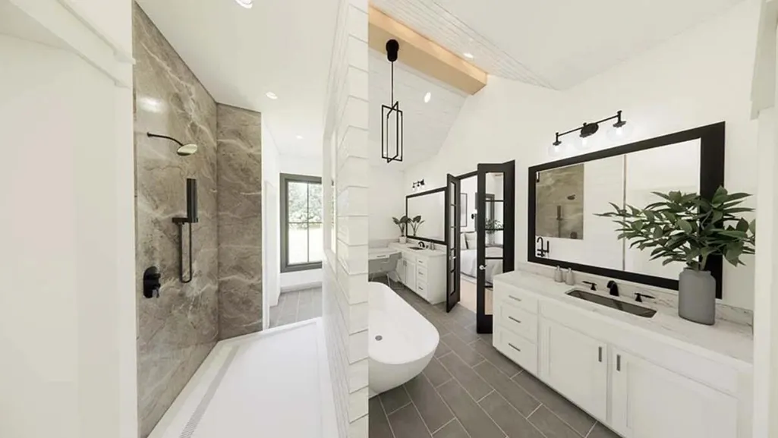
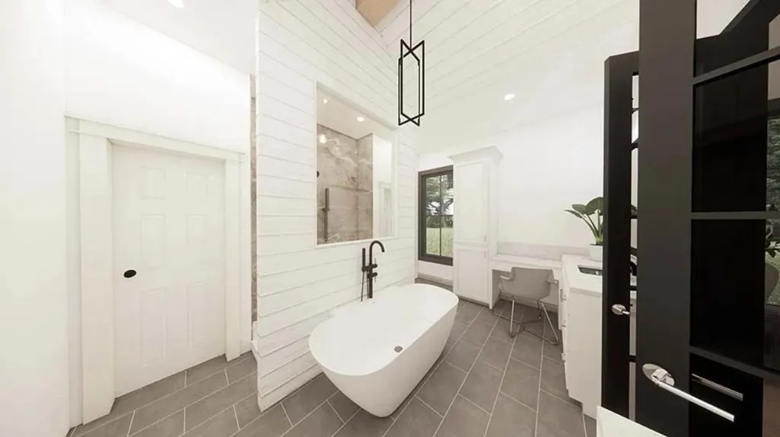
Introducing an exceptional new-construction opportunity in The Estates at Ashgrove, one of Nicholasville's newest developments. Perfectly positioned with scenic backyard views of the community's fully stocked pond, this thoughtfully designed home offers approximately 3,417 finished square feet, four bedrooms, three-and-a-half bathrooms and an oversized three-car garage. Inside, 10-foot ceilings enhance the main level, while the open kitchen, dining and great room provide an inviting setting for everyday living and entertaining. The great room features a dramatic cathedral ceiling and fireplace, and the kitchen is designed with a generous island and walk-in pantry. The private primary suite offers a spa-inspired bathroom, spacious walk-in closet and convenient direct access to the laundry room. A flexible front bedroom can also serve as a private home office. Upstairs, an expansive finished bonus level with a full bathroom and walk-in closet offers endless possibilities for a guest retreat, media room, recreation space or additional living area. Covered outdoor living spaces make it easy to relax and enjoy the peaceful pond views. Experience a scenic setting without sacrificing convenience—just moments from everything Brannon Crossing has to offer, minutes from The Summit at Fritz Farm, and ideally located near South Lexington and Nicholasville shopping, dining and recreation. Depending on the stage of construction, buyers may have the opportunity to personalize select finishes. Plans, dimensions, materials and specifications are subject to builder approval and change during construction.
| Elementary School | Middle School | High School |
|---|---|---|
| Rosenwald Elementary School | West Jessamine Middle School | West Jess HS |
| Price History | |
|---|---|
| 9/11/2026 | Listed $899,900 |
General Features
| Sewer | Public Sewer |
|---|---|
| Heating | Electric |
| Cooling | Electric,Heat Pump |
| Utilities | Electricity Connected,Propane Connected |
| Possession | Close Of Escrow |
| Roof | Metal,Shingle |
| Appliances | Cooktop,Dishwasher,Disposal,Microwave,Oven,Refrigerator |
| HOA Fee | 1000.0 |
| Garage Spaces | 3.0 |
| Patio/Porch Features | Patio,Porch,Rear Porch |
| Architectural Style | Ranch |
| Construction Materials | Brick,Stone,HardiPlank Type |
| Year Built | 2027 |
| View | Neighborhood,Water |
| Levels | One and One Half |
| Property Subtype | Single Family Residence |
| Assoc Fee Paid Per | Annually |
| County | Jessamine |
| New Construction | Yes |
| Property Type | Residential |
| Association Amenities | Other |
| HOA | Yes |
| Attached Garage | No |
| Subdivision Name | Ashgrove Estates |
| Garage Y/N | Yes |
| Total Rooms | 2 |
| Full Baths | 3 |
| Status | Active |
| Directions | Take US-27/Lexington Road to Ashgrove Road. Turn onto Ashgrove Road; turn onto Headstall,second lot from Ashgrove rd |
| High School | West Jess HS |
| City | Nicholasville |
| Body of Water | Other |
| High School District | Jessamine County - 9 |
| MLS Area | 009 - Jessamine County |
| Lot Size Units | Acres |
| Lot Size Square Feet | 27878.4 |
| Carport Y/N | No |
| Elementary School | Rosenwald |
| Land Lease Y/N | No |
| Home Warranty Y/N | Yes |
| Middle/Junior High School | West Jessamine Middle School |
| Property Condition | New Construction |
| MLS Area Minor | 009 - Jessamine County |
| Lease Considered Y/N | No |
| Rent Control Y/N | No |
| Virtual Tour | https://images.familyhomeplans.com/plans/41481/tour/ |
| Structure Type | House |
| Standard Status | Active |
| MobileHomeRemainsYN | No |
| Senior Community | None |
| Sewer_co_Public_sp_Sewer | True |
Interior Features
| Interior Amenities | Ceiling Fan(s),Eat-in Kitchen,In-Law Floorplan,Primary Downstairs,Walk-In Closet(s) |
|---|---|
| Total Fireplaces | 1 |
| Fireplace Features | Family Room,Propane,Ventless |
| Basement (Y/N) | No |
| Air Conditioning Y/N | Yes |
| Heating Y/N | Yes |
| Window Features | Screens |
| Fireplace Y/N | Yes |
| Above Grade Finished Area | 3417.0 |
| Half Baths | 1 |
| Laundry Features | Electric Dryer Hookup,Washer Hookup |
| Total Bedrooms | 4 |
| Below Grade Finished Area | 0.0 |
| LivingAreaSource | Public Records |
| Total Baths | 4 |
Exterior Features
| Fencing | None |
|---|---|
| Parking Features | Attached Garage |
| Water Source | Public |
| Lot Size Area | 0.64 |
| Foundation Details | Slab |
| Building Area Total | 3417.0 |
| Lot Size Acres | 0.64 |
| Lot Size Source | Appraiser |
| Waterfront Y/N | Yes |
| Crops Included Y/N | No |
| Horse Y/N | No |
| Irrigation Water Rights Y/N | No |
Amenities
- Foreclosure
- Views
- Short Sale
- New Construction
- Adult 55+
- Lease To Own
- No HOA Fees
- Furnished
- Primary On Main
- Air Conditioning
- Seller Finance
- Green
- Fixer Upper
- Horse
- Golf
- Fireplace
- Deck
- Garage
- Basement
- Pool
Property vs Single Family Average in 40356
Price
Year Built
 Data last updated: September 15, 2026 9:47 AM UTC and updating occurs daily