

Views - Golf Course - Primary on Main






Address
260 Beech Fork Boulevard, Clay City, KY
Price
$ 859,000
Property Attributes
- MLS#25013124
- TypeSingle Family
- Listing Status Active
- CountyPOWELL
- CityClay City
- Area019 - Powell County
- NeighborhoodBeechfork Estates
- Zip40312
- StyleContemporary
- Year Built2000
- Price$ 859,000
- Bedrooms4
- Full Bathrooms3
- Half Bathrooms3
- Sqr Footage6239
- Lot Size1.42 Acres
Data Source:
ImagineMLS
Property Description
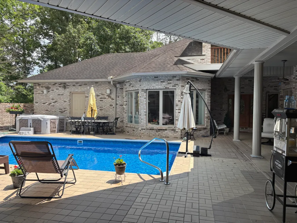
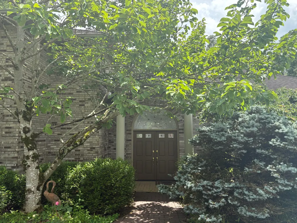
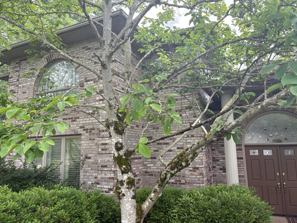
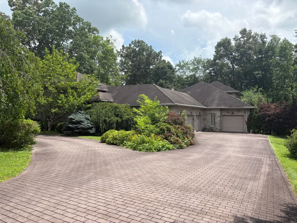
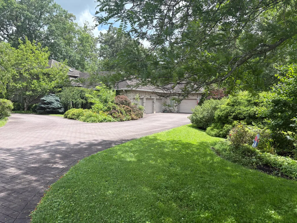
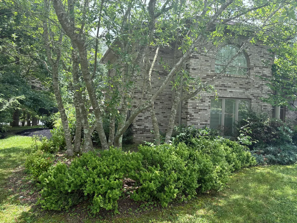
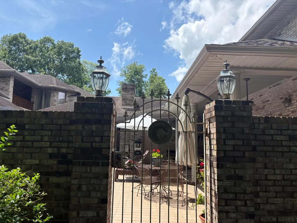
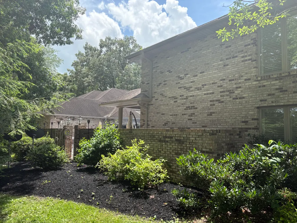
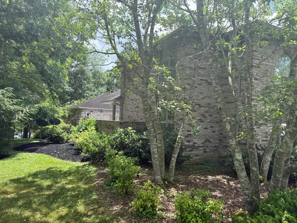
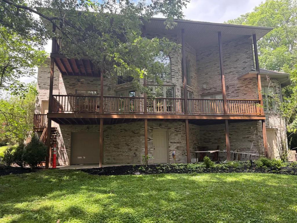
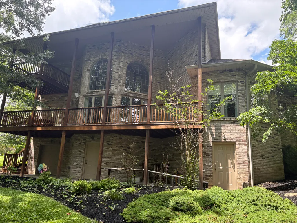
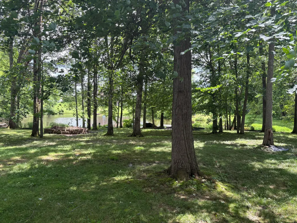
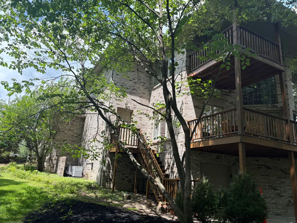
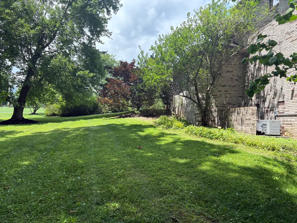
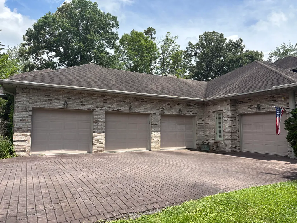
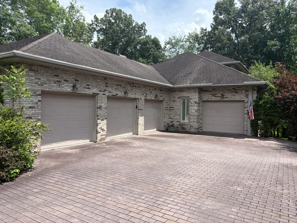
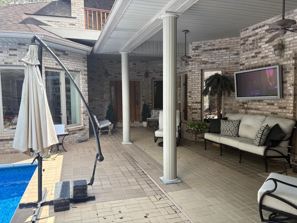
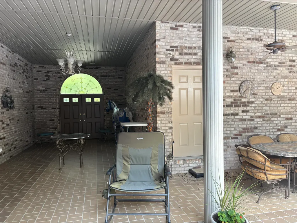
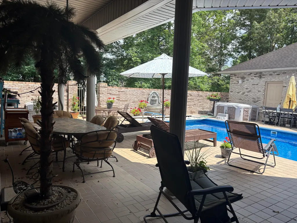
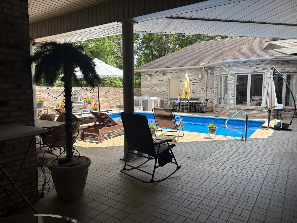
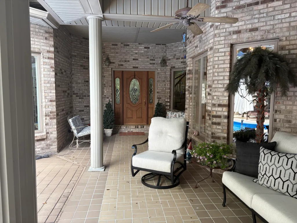
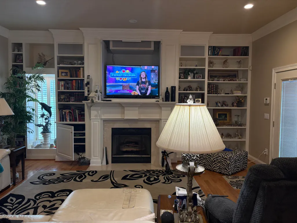
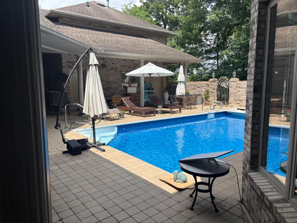
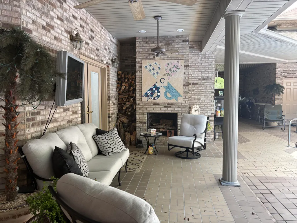
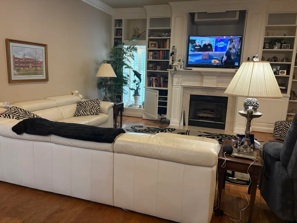
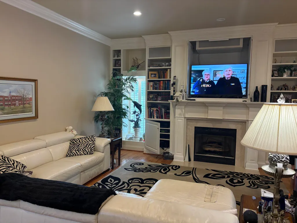
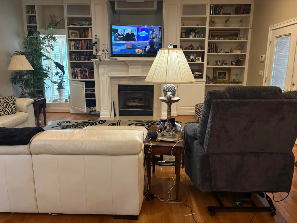
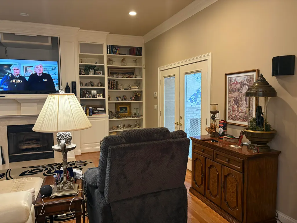
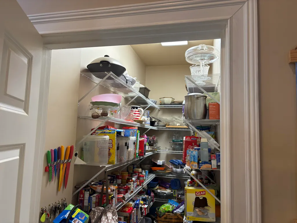
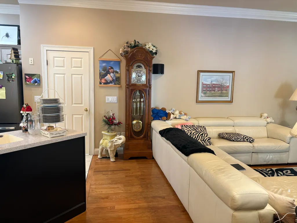
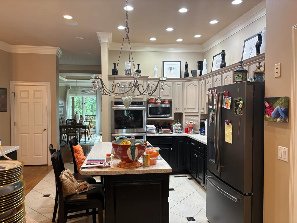
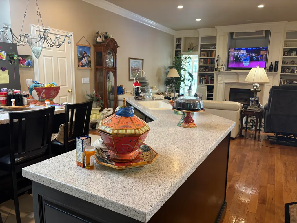
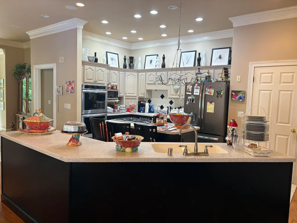
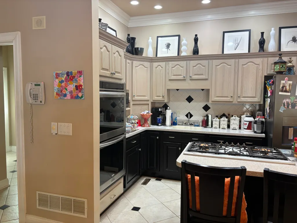
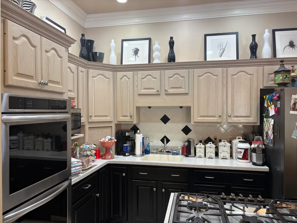
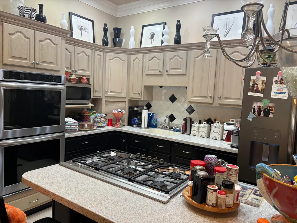
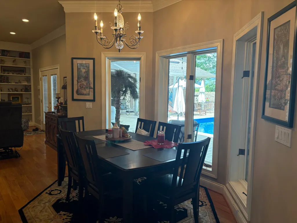
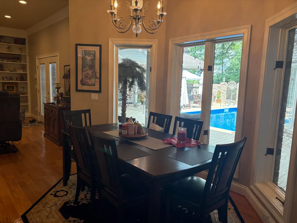
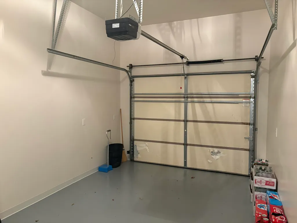
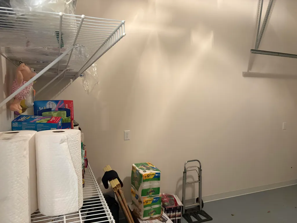
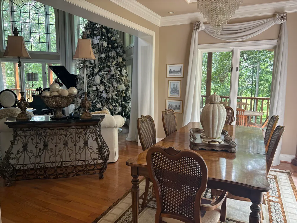
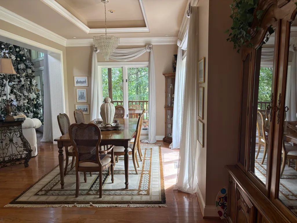
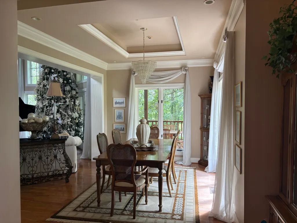
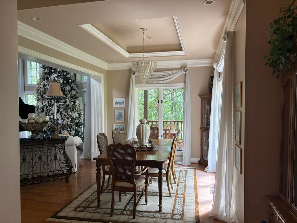
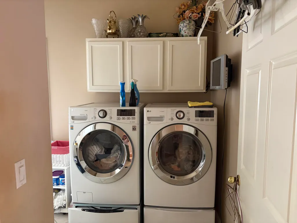
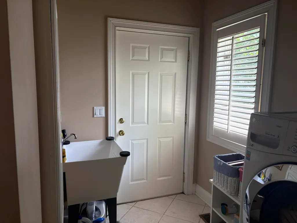
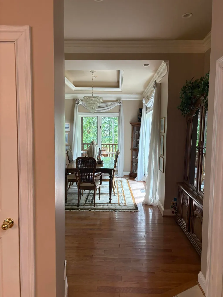
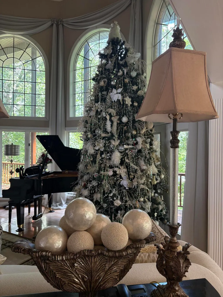
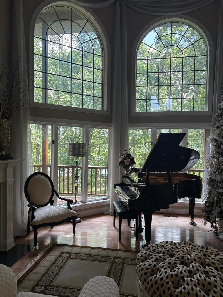
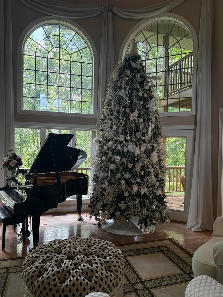
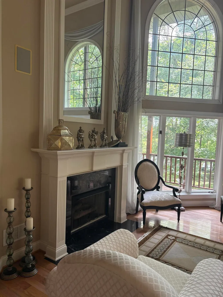
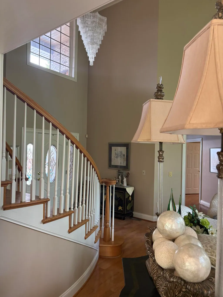
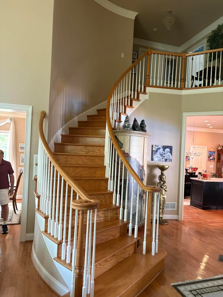
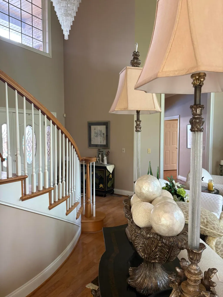
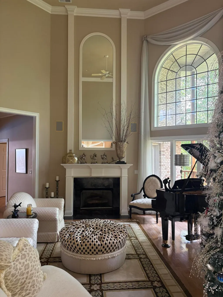
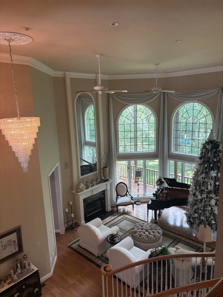
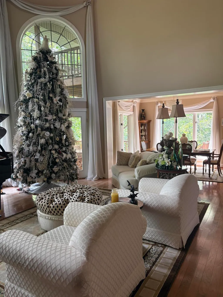
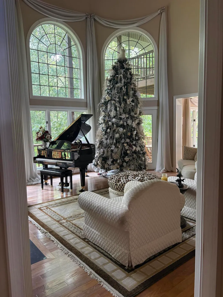
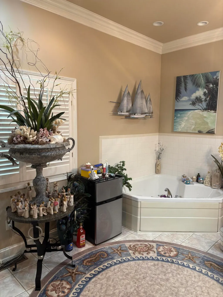
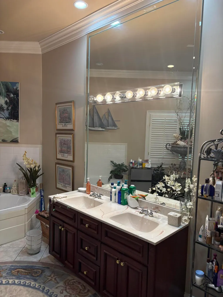
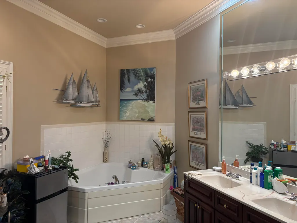
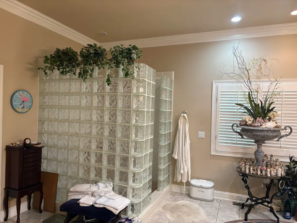
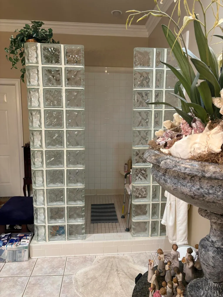
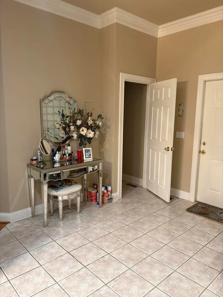
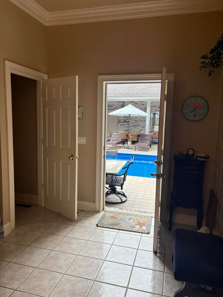
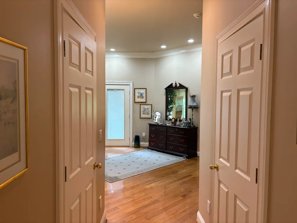
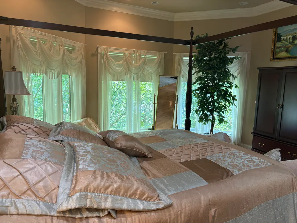
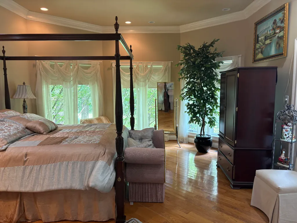
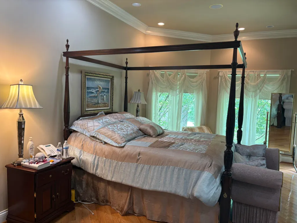
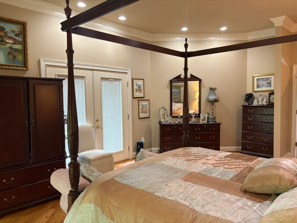
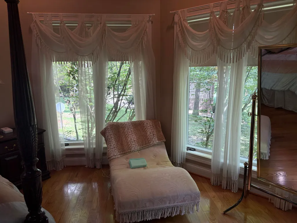
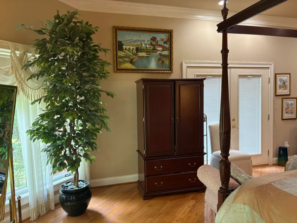
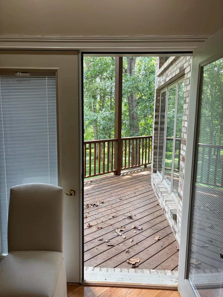
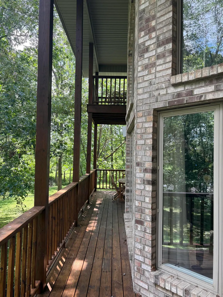
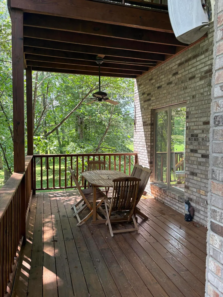
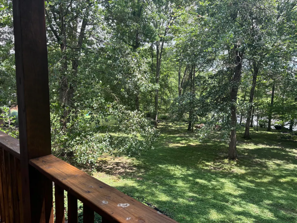
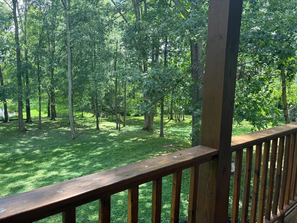
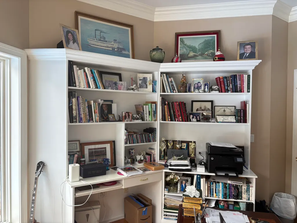
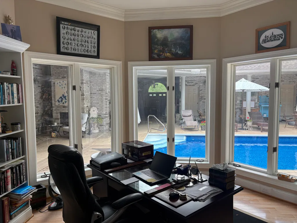
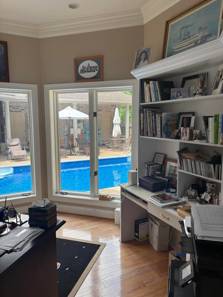
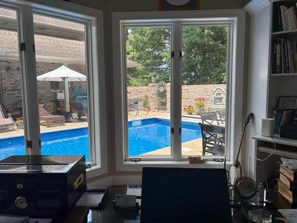
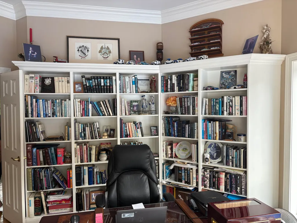
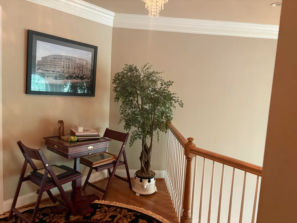
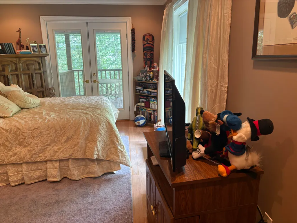
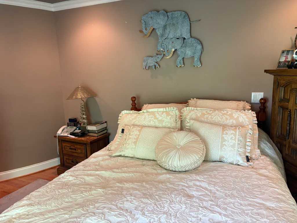
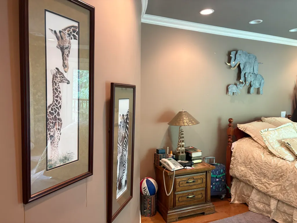
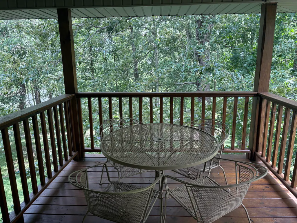
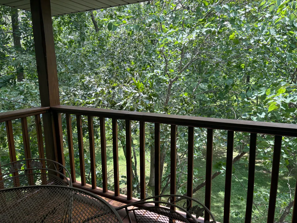
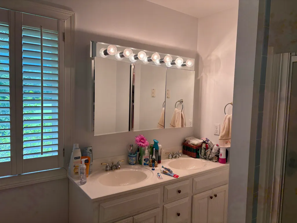
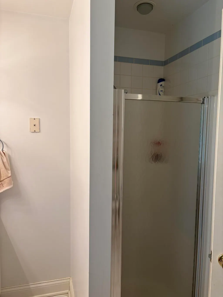
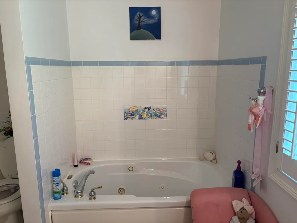
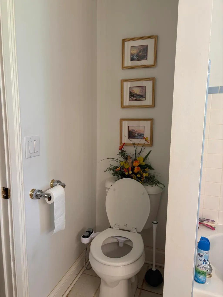
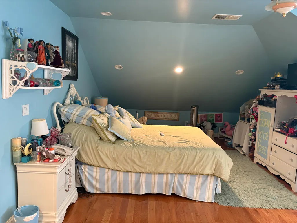
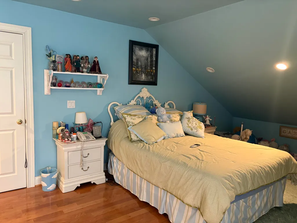
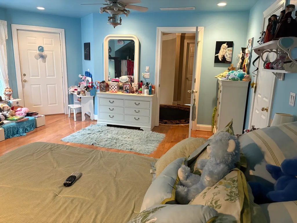
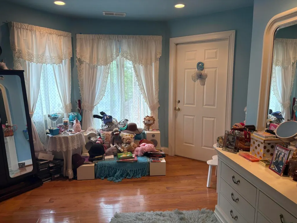
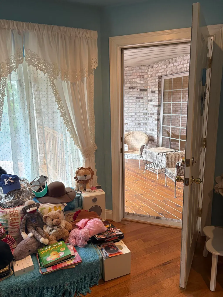
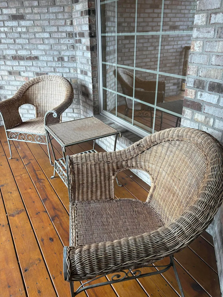
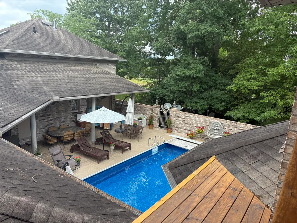
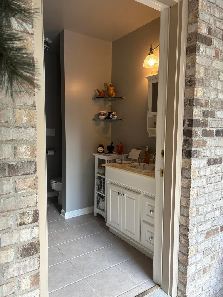
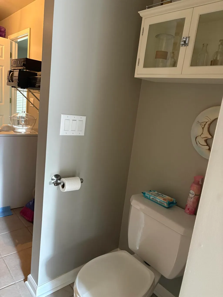
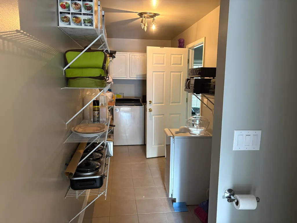
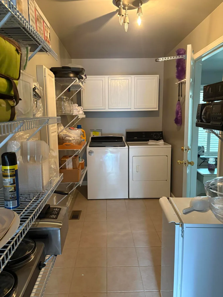
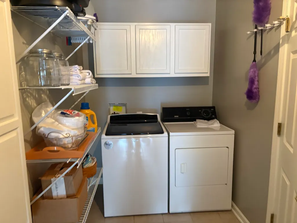
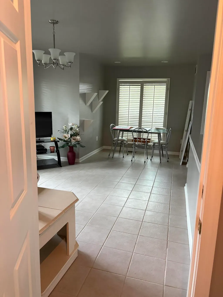
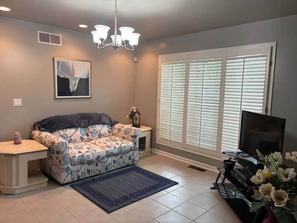
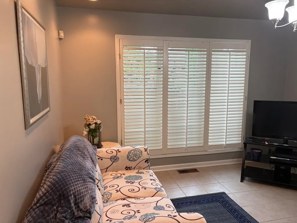
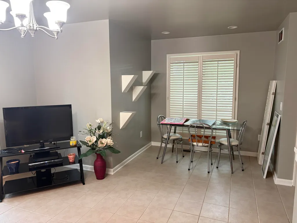
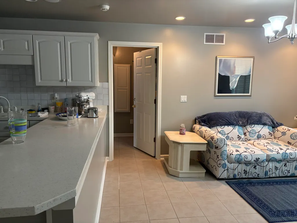
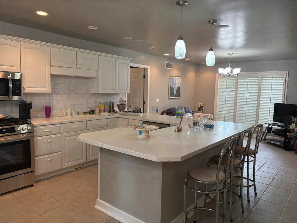
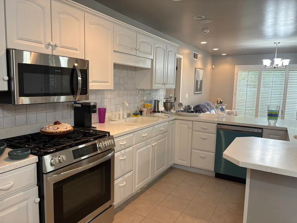
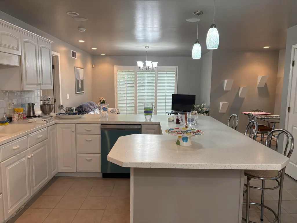
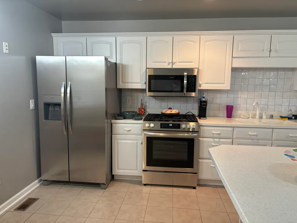
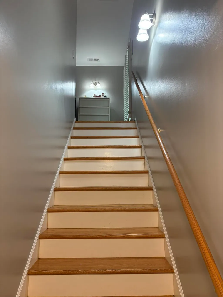
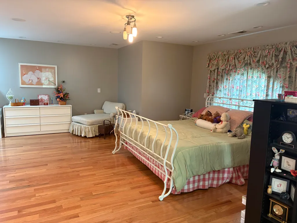
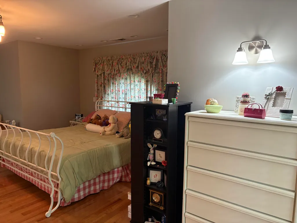
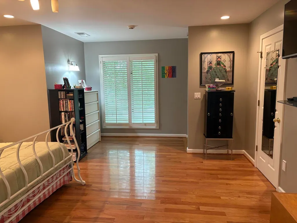
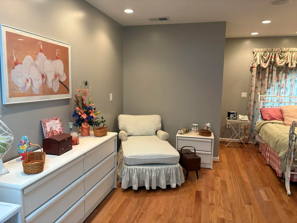
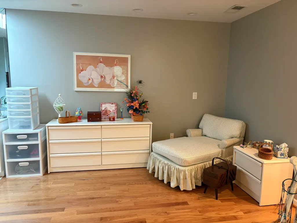
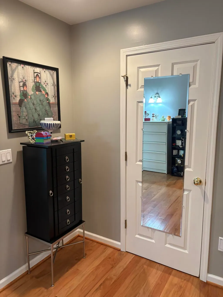
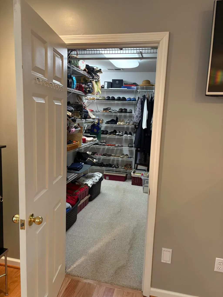
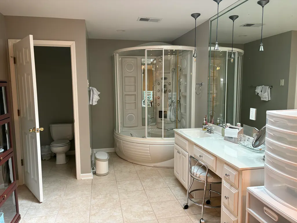
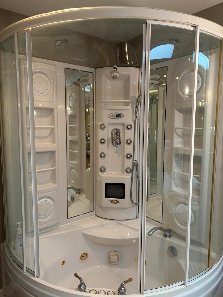
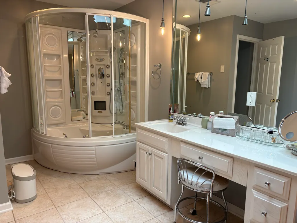
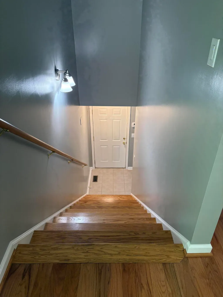
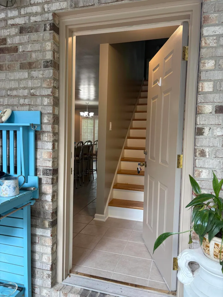
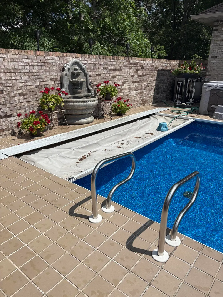
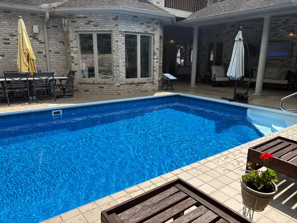
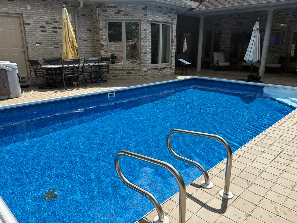
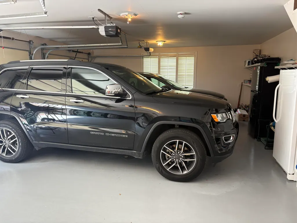
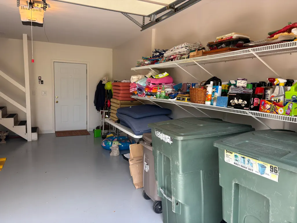
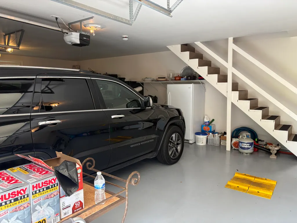
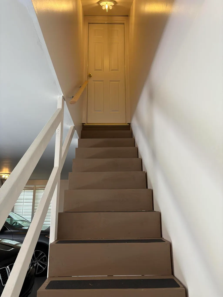
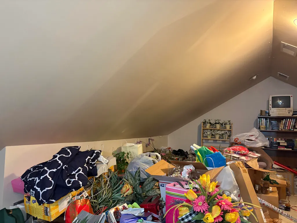
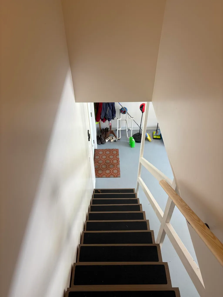
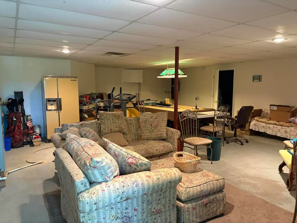
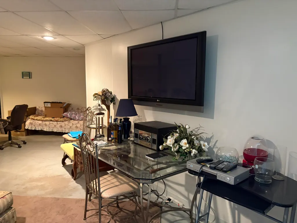
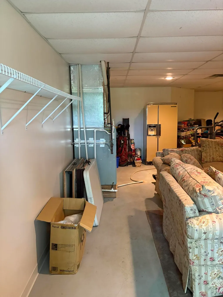
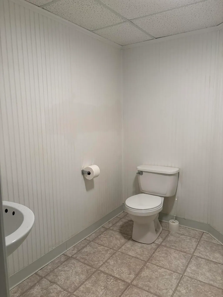
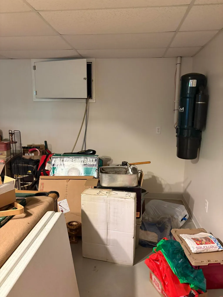
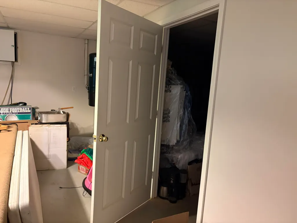
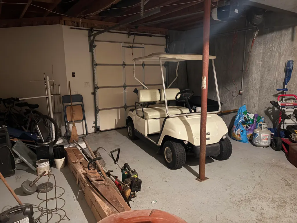
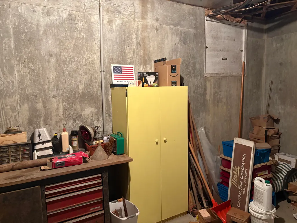
This rare listing on a 9 hole golf course, close to Red River Gorge and 45 minutes from Lexington will generate a lot of interest.. The main house has a large master bedroom and bathroom on the first floor along with an office that overlooks the enclosed pool, deck and outdoor wood burning fireplace. There is a large open great room with a gas log fireplace and large open kitchen with a dining area. There is a large pantry off the kitchen and leads to the one car garage. The laundry room is on the first floor also. The formal living room has 20 foot ceilings and a gas log fireplace with a formal dining room and access to the back deck overlooking a small pond. There is a half bath off the living room. Upstairs has 2 more bedrooms and a bath. The separate guest house is 2 story with an open kitchen/dining/living area and utility room that leads to a half bath that is also accessible from the pool. The upstairs bedroom has a large walk in closet and full bath complete a spa tub/shower with lots of features. The 3 car garage has a bonus room above and the basement area has a garage for a golf cart/lawn mower or both. There are 2 finished rooms for a rec room or more storage.
| Elementary School | Middle School | High School |
|---|---|---|
| Clay City Elementary School | Powell Co Middle School | Powell Co High School |
| Price History | |
|---|---|
| 6/19/2025 | Listed $1,049,500 |
| 4/28/2026 | 10$949,500 |
| 5/16/2026 | 8$879,000 |
| 7/4/2026 | 3$859,000 |
General Features
| Sewer | Septic Tank |
|---|---|
| Heating | Heat Pump,Natural Gas |
| Cooling | Heat Pump |
| Utilities | Electricity Connected,Natural Gas Connected,Sewer Not Available,Water Connected |
| Possession | Close Of Escrow |
| Roof | Shingle |
| Appliances | Cooktop,Dishwasher,Double Oven,Dryer,Microwave,Refrigerator,Washer |
| HOA Fee | 100.0 |
| Garage Spaces | 4.0 |
| Patio/Porch Features | Deck,Patio |
| Architectural Style | Contemporary |
| Pool Features | In Ground |
| Security Features | Security System Owned |
| Construction Materials | Brick Veneer |
| Year Built | 2000 |
| View | Neighborhood |
| Levels | One and One Half |
| Property Subtype | Single Family Residence |
| Assoc Fee Paid Per | Annually |
| County | Powell |
| New Construction | No |
| Property Type | Residential |
| HOA | Yes |
| Attached Garage | No |
| Subdivision Name | Beechfork Estates |
| Garage Y/N | Yes |
| Other Structures | Guest House |
| Total Rooms | 21 |
| Full Baths | 3 |
| Status | Active |
| Directions | Enter Beechfork Estates and follow Beech Fork Boulevard to the address. |
| High School | Powell Co |
| City | Clay City |
| High School District | Powell County -19 |
| MLS Area | 019 - Powell County |
| Lot Size Units | Acres |
| Lot Size Square Feet | 61855.0 |
| Carport Y/N | No |
| Elementary School | Clay City |
| Land Lease Y/N | No |
| Home Warranty Y/N | No |
| Middle/Junior High School | Powell Co |
| MLS Area Minor | 019 - Powell County |
| Lease Considered Y/N | No |
| Rent Control Y/N | No |
| Structure Type | House |
| Standard Status | Active |
| MobileHomeRemainsYN | No |
| Senior Community | None |
| Sewer_co_Septic_sp_Tank | True |
Interior Features
| Interior Amenities | Breakfast Bar,Ceiling Fan(s),Eat-in Kitchen,Entrance Foyer,In-Law Floorplan,Primary Downstairs,Walk-In Closet(s),Wet Bar |
|---|---|
| Basement | Concrete,Crawl Space,Finished,Partial,Walk-Out Access,Walk-Up Access |
| Flooring | Hardwood,Tile |
| Fireplace Features | Family Room,Gas Log,Living Room,Outside,Ventless,Wood Burning |
| Basement (Y/N) | Yes |
| Air Conditioning Y/N | Yes |
| Heating Y/N | Yes |
| Window Features | Insulated Windows |
| Fireplace Y/N | Yes |
| Above Grade Finished Area | 4571.0 |
| Half Baths | 3 |
| Laundry Features | Electric Dryer Hookup,Main Level,Washer Hookup |
| Total Bedrooms | 4 |
| Below Grade Finished Area | 1668.0 |
| LivingAreaSource | Plans |
| Total Baths | 6 |
| Heating-Heat Pump | True |
| Heating-Natural Gas | True |
Exterior Features
| Fencing | Privacy |
|---|---|
| Parking Features | Attached Garage,Driveway,Garage Door Opener,Garage Faces Front |
| Lot Features | On Golf Course |
| Water Source | Public |
| Lot Size Area | 1.42 |
| Foundation Details | Block |
| Building Area Total | 6239.0 |
| Lot Size Acres | 1.42 |
| Lot Size Source | Public Records |
| Waterfront Y/N | No |
| Crops Included Y/N | No |
| Horse Y/N | No |
| Irrigation Water Rights Y/N | No |
Amenities
- Foreclosure
- Views
- Short Sale
- New Construction
- Adult 55+
- Lease To Own
- No HOA Fees
- Furnished
- Primary On Main
- Air Conditioning
- Seller Finance
- Green
- Fixer Upper
- Horse
- Golf
- Fireplace
- Deck
- Garage
- Basement
- Pool
Property vs Single Family Average in 40312
Price
Year Built
Visits
 Data last updated: September 15, 2026 9:47 AM UTC and updating occurs daily